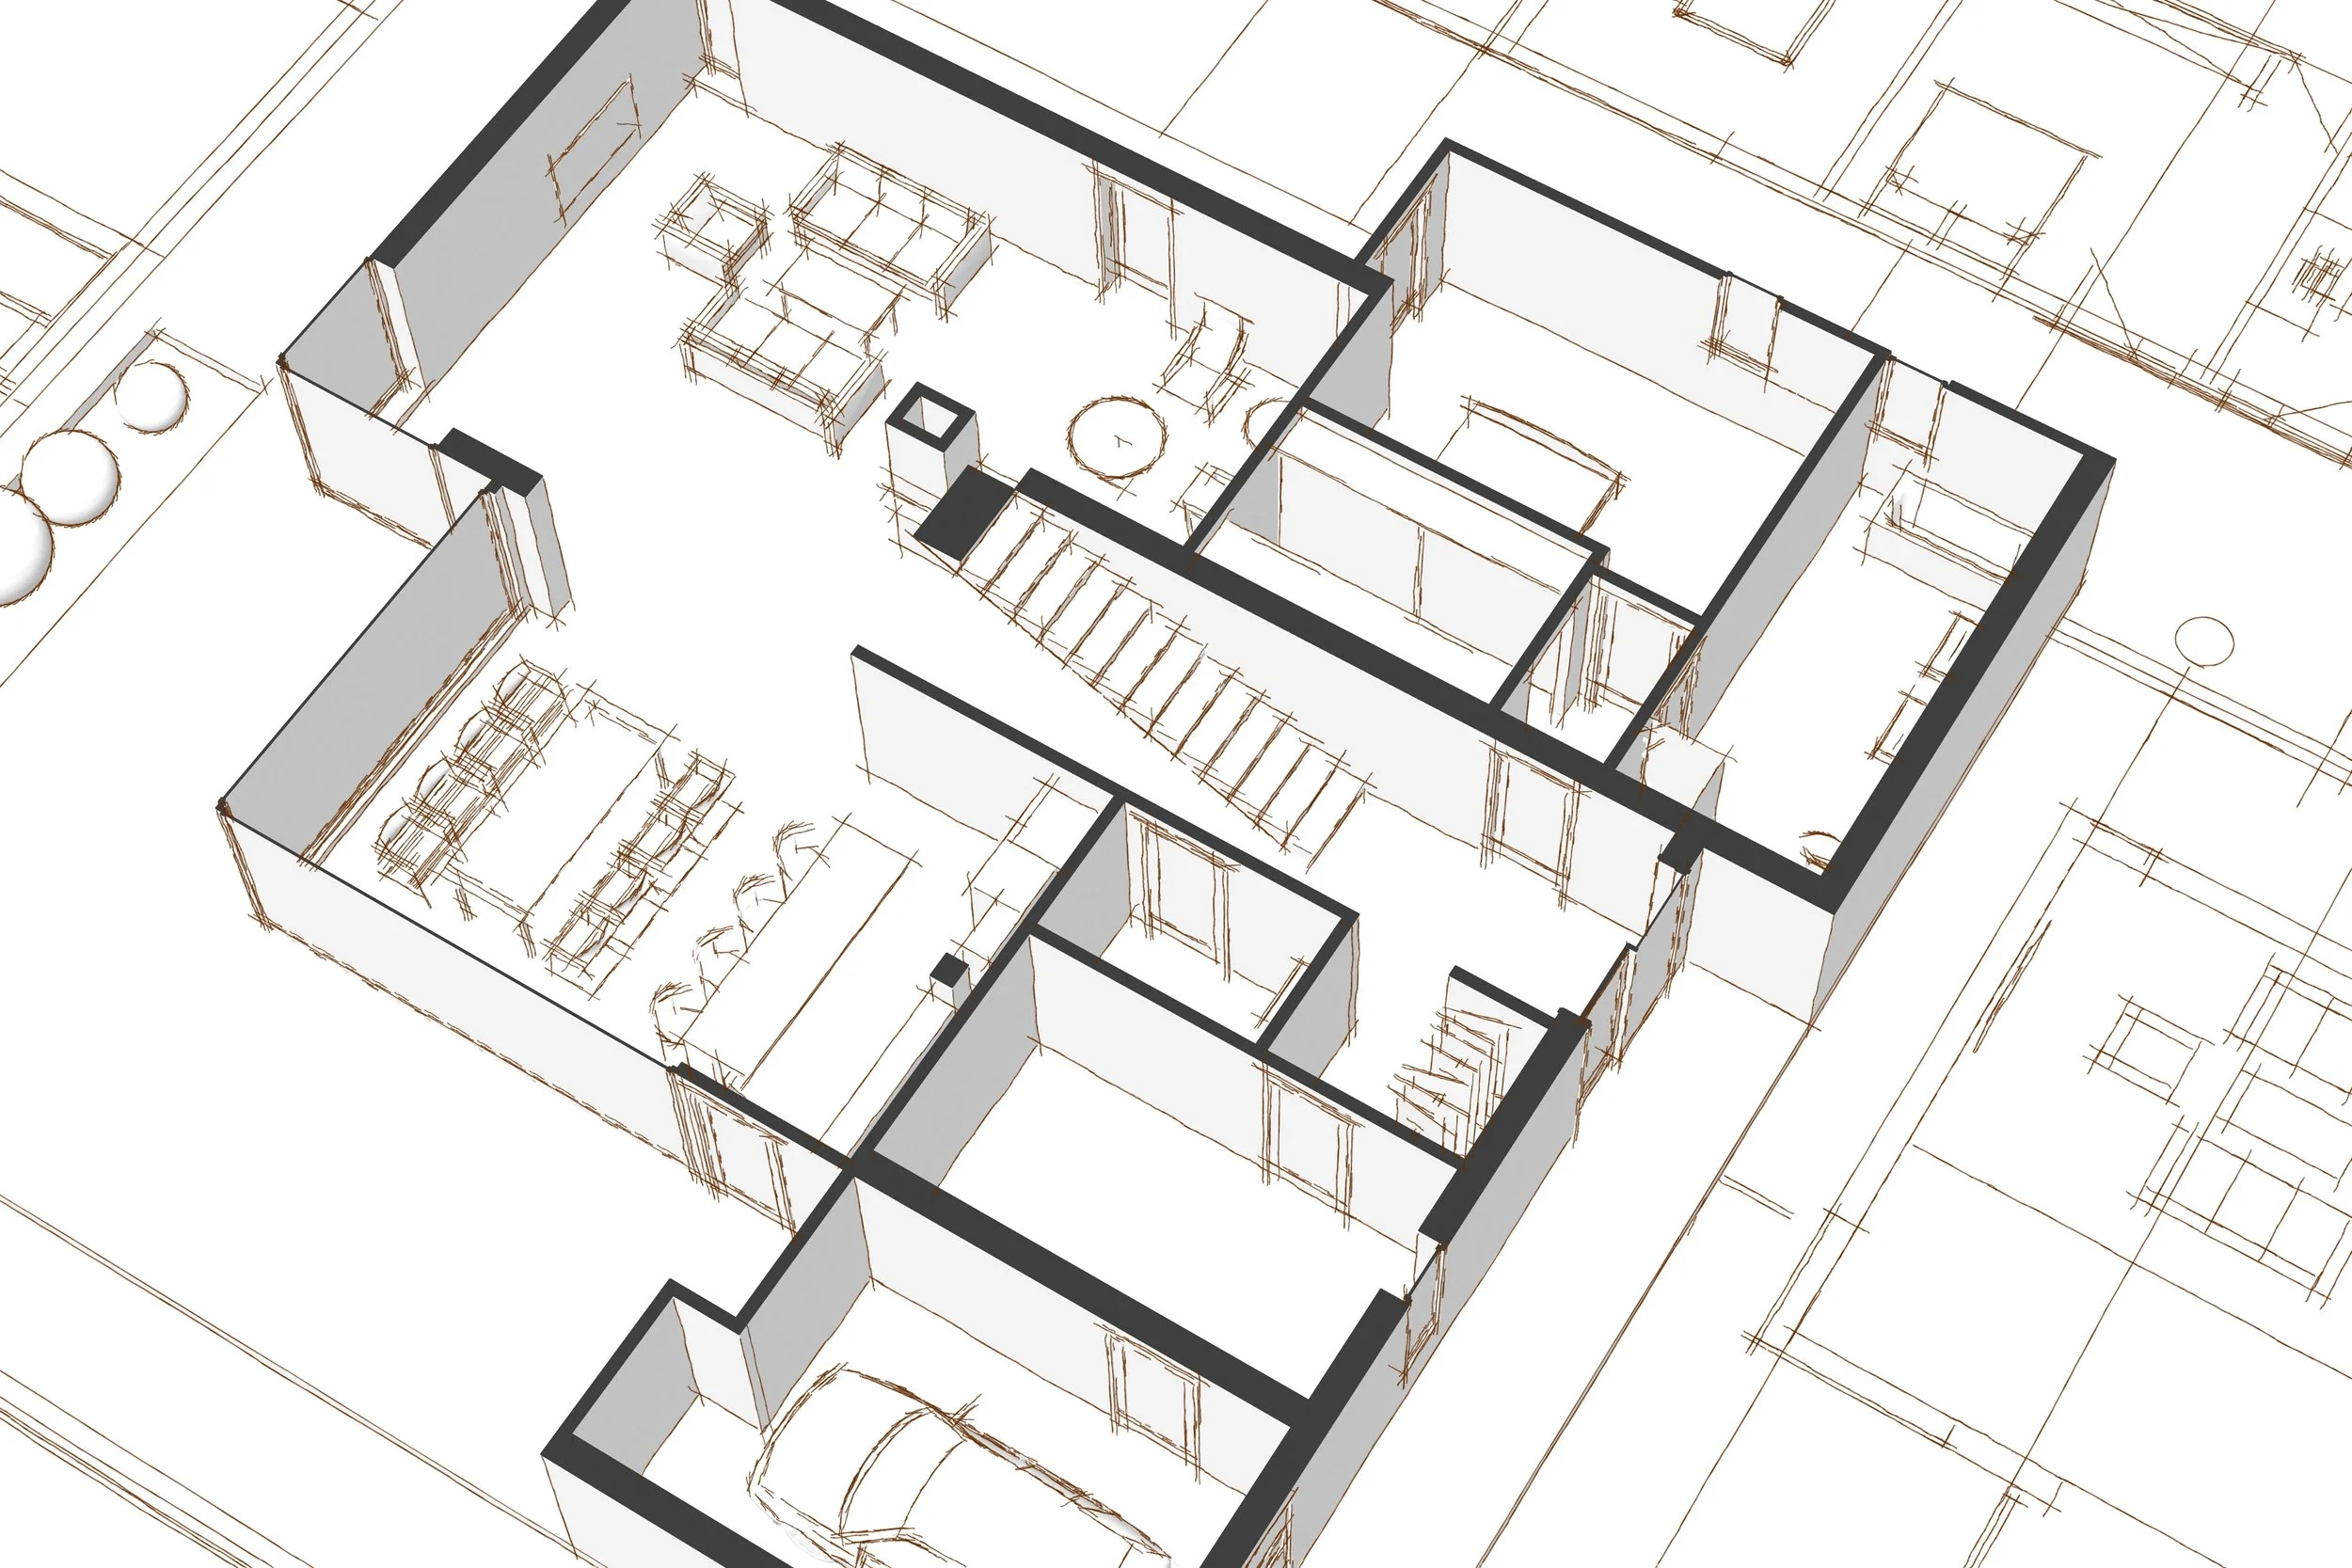
2D & 3D floor plans · Southern Ontario
Every room.
Every connection.
Clearly seen.
Help people see how a property comes together. Detailed floor plans turn individual rooms into a home they can understand—and imagine living in.
Order your floor plans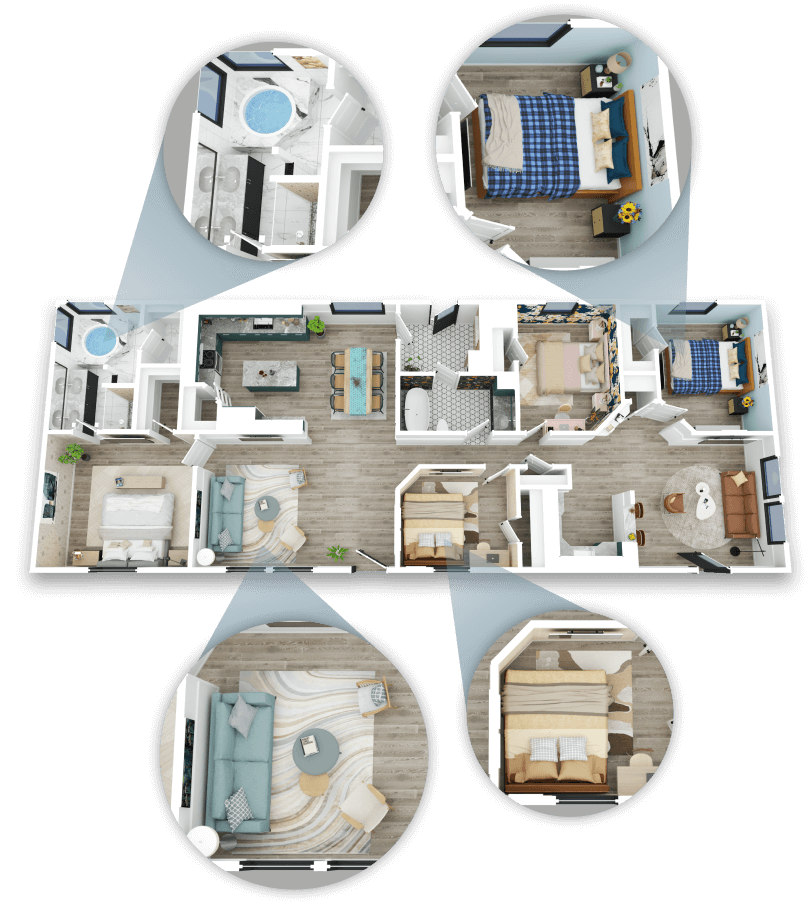
On-site measuring + 2D plans.
Travel included within our free zone, covering much of the GTA.
Included in the base price
Standard delivery after the visit
Tax, processing fees and optional extras additional.
The bigger picture
Photography shows it.
A plan connects it.
A beautiful photograph makes an impression. A clear floor plan helps that impression make sense: where the rooms sit, how the levels connect, and how the space could work for someone new.
Our on-site service uses a LiDAR camera to capture the existing layout and turns it into clean, easy-to-read plans for your property marketing.
Understand the flow.
Show how living areas, bedrooms and outdoor connections fit together—beyond what a single photograph can explain.
Put space in perspective.
Give buyers room dimensions and a view of the whole layout, so they can picture furniture, routines and possibilities.
Make the listing complete.
Bring photography, video and floor plans together to give people a more useful picture of the property.
2D floor plans
The details.
Drawn clearly.
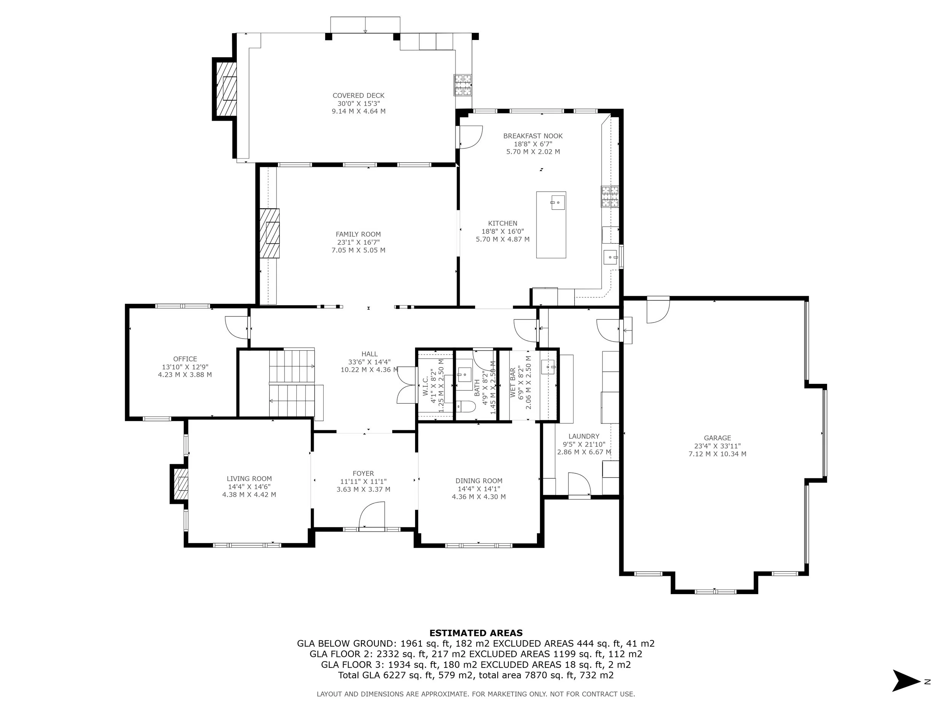
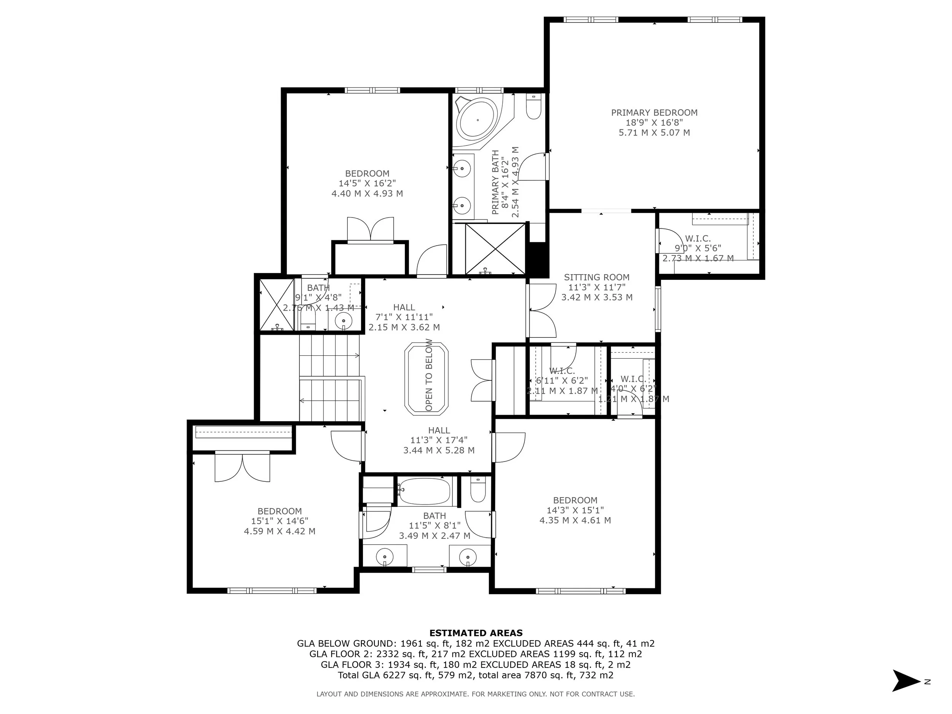
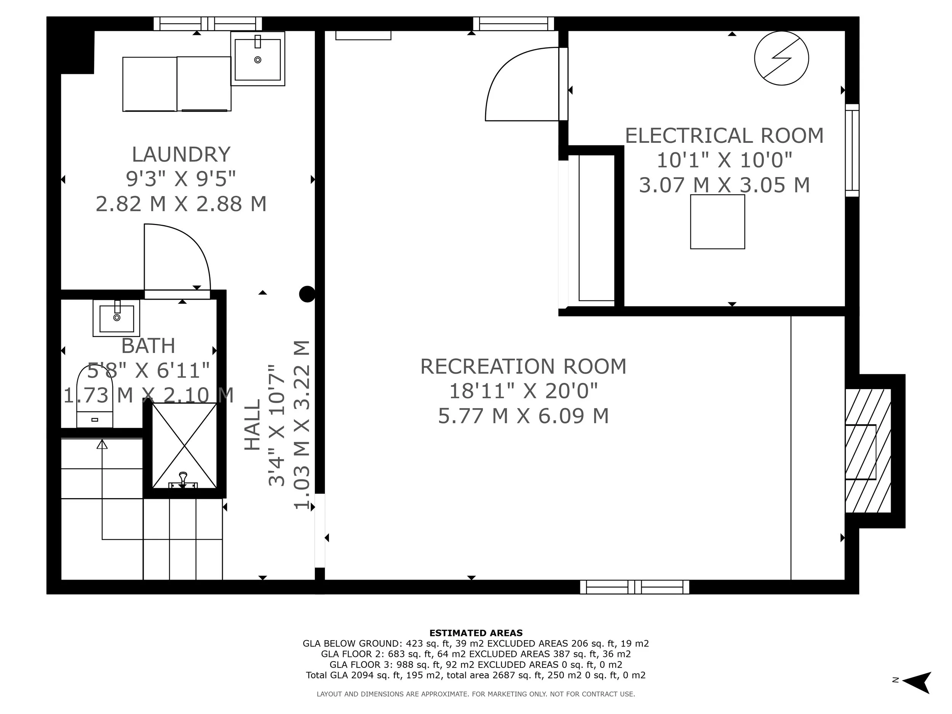
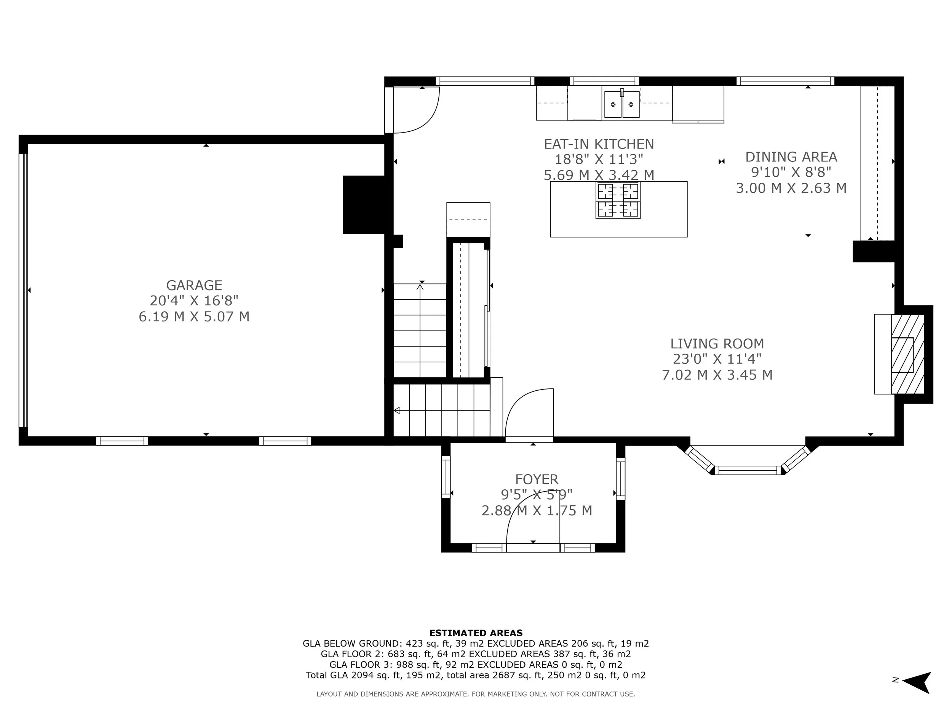
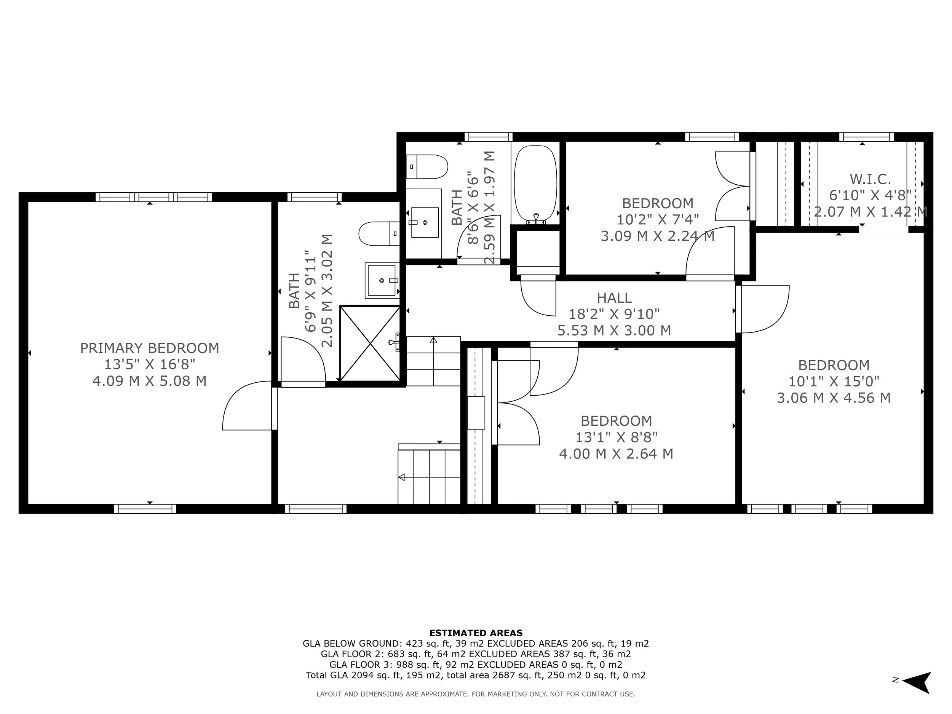
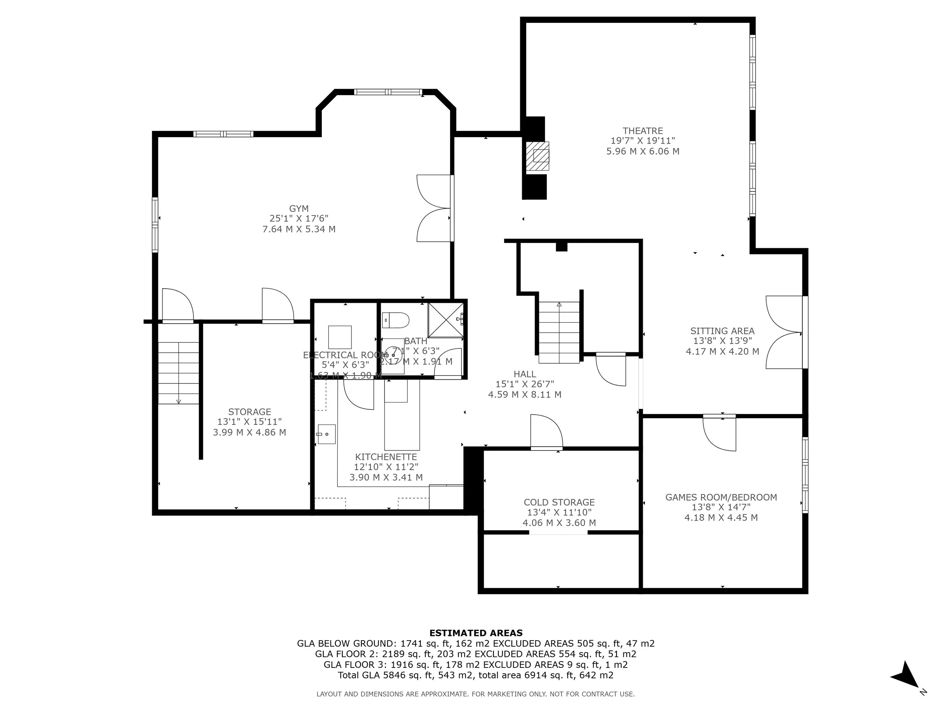
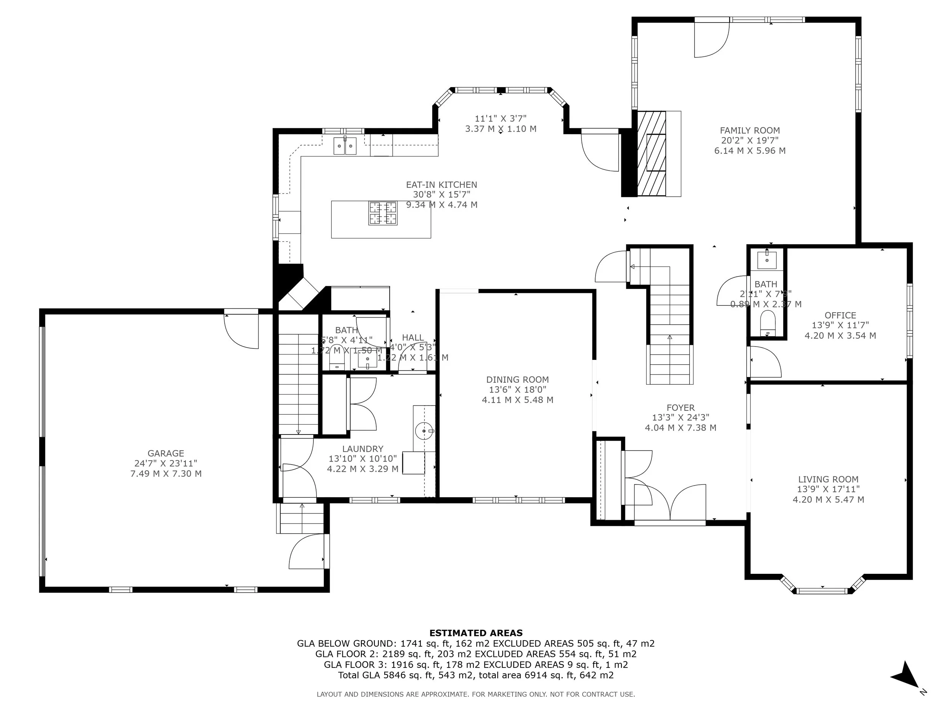
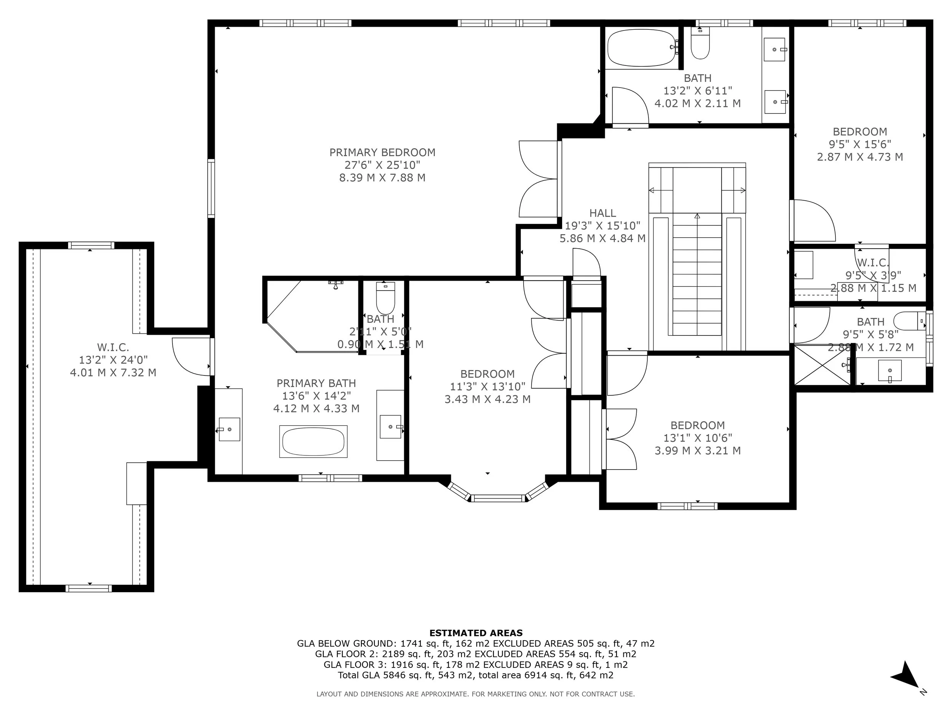
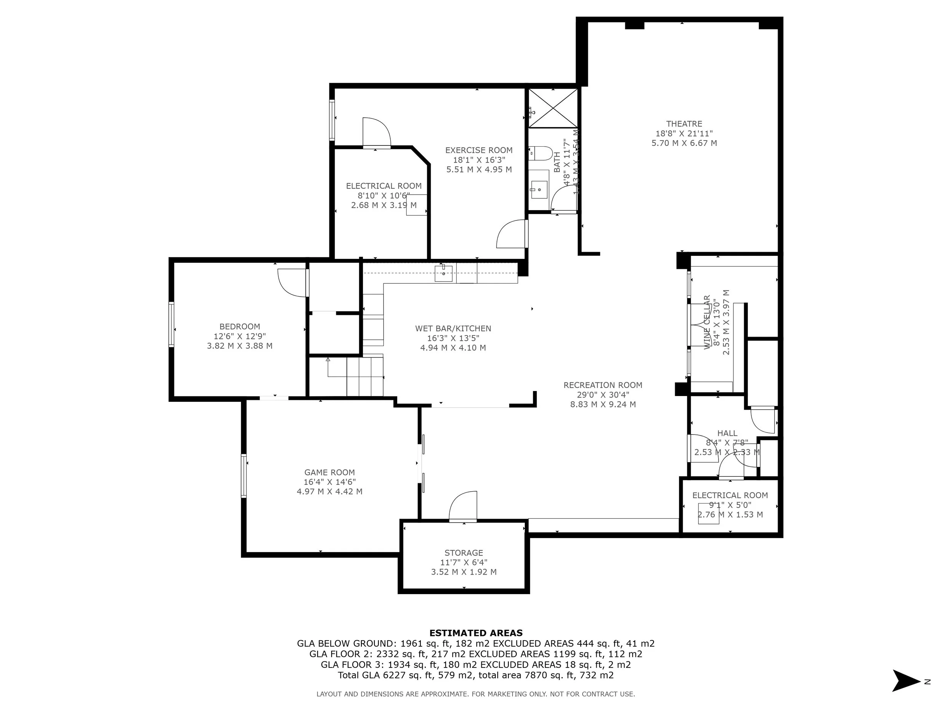
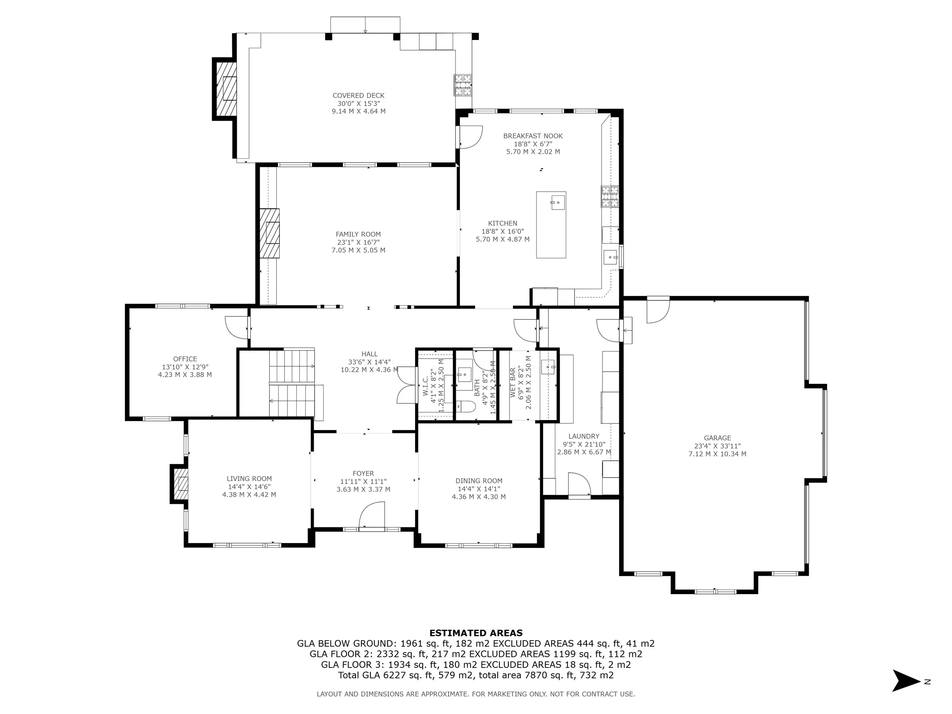
Clean lines. Readable dimensions. A layout that is easy to follow at a glance.
- Room dimensions in imperial and metric
- Gross living area and total scanned area
- Plans for each measured level
- On-site measurement with a LiDAR camera
3D floor plans
Add depth.
Invite imagination.
Take the layout a step further. 3D floor plans add furniture, colours, textures and depth, helping buyers understand scale and imagine how each space could feel.
Choose a white or coloured/textured 3D plan upgrade with your order.
+$99 CAD / selected 3D upgrade
Add a new dimension3D delivery: 3–5 business days after the visit, depending on complexity. Rush delivery is unavailable for 3D and CAD upgrades.
Need the files, too?
Optional CAD file bundle: +$79 CAD. Includes 2D and 3D .dwg files, plus .dae, .fbx and .obj formats. See the order form for scope and licensing details.
From visit to visual
A clear process.
From the start.
Send your request.
Choose your property size, extras and preferred date in the order form. We review availability and confirm the appointment by email.
We measure the space.
Our technician uses a LiDAR camera to scan the property’s interior. Allow approximately 15 minutes per 1,000 sq ft, with easy access to every area.
Put the plans to work.
Receive standard plans within 2 business days after the visit. Add them to your property marketing to give buyers the complete picture.
A closer look at the process.
A visualization of how the floor plan service is completed.
Need faster delivery? Add the $39 rush option for next-business-day plans after your visit. Appointment timing is still confirmed separately.
Start your orderThe details, answered
Good questions.
Clear answers.
Pricing, preparation and what happens next.
What is included in the $129 service?
On-site measuring and 2D floor plan drawings for a property up to 5,000 sq ft. Drawings include room dimensions in imperial and metric units, gross living area (GLA), and total scanned area, including unfinished and/or below-grade spaces. Larger properties, optional extras, tax and processing fees are additional.
When will I receive my plans?
Standard floor plans arrive within 2 business days after the on-site visit. The $39 rush option delivers them by the next business day after the visit; it does not change appointment availability. 3D upgrades take 3–5 business days depending on complexity. Rush delivery is not available for 3D or CAD upgrades.
Does ordering reserve my appointment?
Your order submits a service request and collects payment. We confirm availability and the agreed date and time by email. Please request at least one week ahead where possible. If we cannot meet your requested date or timeline, we issue a full refund.
Where do you provide this service?
We serve the Greater Toronto and Southern Ontario. The order form includes our free-travel-zone map. Outside that zone, travel is charged at $1.75 per one-way kilometre from the nearest major street or intersection within the zone, with the return trip included. Travel is invoiced separately.
How should the property be prepared?
Please provide safe, easy access to every area being measured, secure pets and keep the interior free of cigarette smoke. Allow approximately 15 minutes per 1,000 sq ft. Difficult access between units or levels may require additional time and fees. Full preparation and rescheduling details are in the order form.
Can you measure larger properties or additional structures?
Yes. Select your property size and any optional areas in the order form. Site plans/yard measurement start at $59 per 4,999 sq ft, and separate outbuildings are $59 each. For properties over 15,000 sq ft, contact us for a custom quote before ordering.
How do floor plans help buyers?
They connect the photographs: showing how rooms relate to one another, how people move through the property, and the dimensions of each space. Buyers can understand the layout and imagine how it could fit their everyday lives.
Can these plans be used for construction or legal purposes?
These plans are intended for property marketing, not legal documentation or construction drawings. Independent verification may be needed for other uses. Third-party business use requires a separate licence. Please review the full service terms when ordering.
Put the whole space in view
Let’s make
the layout clear.
Give your next listing a plan people can picture themselves in.
Order floor plansSelect your service and preferred date directly in the order form.
Floor Plan Service
Fast, reliable, and affordable, Vardy Media helps Southern Ontario home buyers visualize with detailed floor plans.
Vardy Media offers fast, reliable, and affordable floor plan services in the Greater Toronto and Hamilton areas, helping home buyers visualize their future home with precise, as-built floor plans. Utilizing advanced LiDAR technology, we ensure accuracy and detail, making properties truly memorable. Book now for only $129*—a flat rate covering up to 5,000 sq ft!
(Visualization of how floor plan services are completed)
3D Floor Plans
Take Your Listings to the Next Level!
2D floor plans are a proven way to give buyers the clarity they need. For those who want to go a step further, 3D floor plans provide an elevated view of the property.
Our 3D visuals add depth and realism, helping buyers instantly understand layout, flow, and scale. From photorealistic floor plans to dynamic video renders, this upgrade makes your listings stand out and helps clients truly imagine living in the space.
FAQs
-
According to the National Association of Realtors, 83% of buyers consider floor plans important when evaluating a property. Listings with floor plans receive 52% more views than those without.
-
Floor plans showcase a property's flow, layout, and room dimensions, helping buyers visualize how they can use the space, which can be a key factor in their decision-making.
-
Yes, a study by Rightmove found that properties with floor plans sell 18% faster than those without.
-
Properties with floor plans often sell for higher prices, as they attract more potential buyers and help them make quicker purchasing decisions.